New Issues and stamp news 894
Faroe Islands – Northern Gannet
Issue date: May 26, 2025
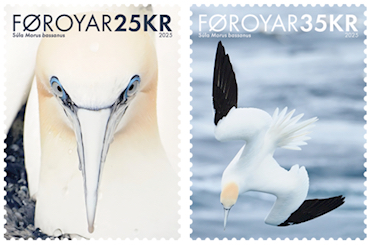
With a wingspan of nearly two meters, the northern gannet is the largest breeding bird in the Faroe Islands. It breeds on the westernmost island, Mykines, nesting on cliff ledges and broad rock columns. However, it can be seen throughout the country as it forages in fjords and the straits between the islands. Northern gannets are also observed far out at sea, often near fishing vessels. Tradition has it that they return to land on St. Paul’s Day on 25th January and settle at their breeding sites on 24th February.
The northern gannet dives from great heights, reaching speeds of up to 100 km/h, plunging into the sea and diving as deep as 20 meters in search of food. Just before hitting the water, it tucks its wings back, forming a shape like an arrow. It feeds on pelagic fish such as mackerel and herring but can also take capelin, cod, and other fish species. Its beak is uniquely adapted to expand, allowing it to swallow relatively large fish. The northern gannet is agile in flight, and its streamlined body evokes the design of a modern aircraft.
The adult northern gannet is a striking bird, with its clean white body, black wing tips, and a conspicuous yellow head in summer. This yellow hue fades in winter. It takes five years for a northern gannet to attain its full adult plumage. Juvenile birds are mottled grey, brown, and white with black tails. Two-year-olds begin to show lighter feathers on the head, neck, and underside. By the third year, they develop white feathers on their back and inner wings, and their head turns yellow. At four years old, they are almost fully coloured, with only a few black feathers remaining in the tail and inner wings.
The female northern gannet typically lays a single egg in April or May, though in rare cases, two eggs may be laid. The male and female take turns incubating the egg for 43–45 days. Both parents feed the chick by regurgitating food directly into its mouth. After 9–13 weeks, the parents leave the chick, and after 10–20 days without food, the chick departs the nest. In Faroese, the downy chick of the northern gannet is called “ompil” until August or September, when it loses its down. After this, it is referred to as a “grey gannet”.
In mid-September, men visit the breeding areas to hunt grey gannets. In some years, up to 1,000 grey gannets are caught and consumed. The Faroese northern gannet population is estimated at 2,350 pairs.
Faroe Islands – Sepac 2025 – Architecture: The Town Hall of Eystur Municipality
Issue date: May 26, 2025
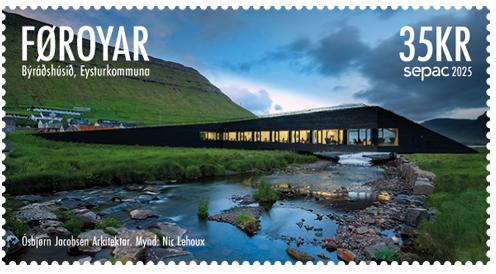
The theme of this year’s SEPAC issue is architectural art. In this context, it was decided that the town hall of Eystur Municipality would be the subject of this year’s SEPAC stamp. SEPAC stands for Small European Postal Administration Cooperations. Currently, SEPAC has 12 member countries: Åland, the Faroe Islands, Gibraltar, Greenland, Guernsey, the Isle of Man, Jersey, Liechtenstein, Luxembourg, Malta, Monaco, and the Vatican.
The town hall of Eystur Municipality was inaugurated in December 2017 and has won several international awards – including the International Architecture Award from The Chicago Athenaeum, the Architecture MasterPrize, and the Global Architecture & Design Award 2018 (GADA). The jury described the town hall as “a truly unique building” and awarded it first prize in the Public Buildings category. No fewer than 748 projects from 50 different countries competed in the GADA for awards in architecture, landscape, urban design, product design, and interior design.
The design of the town hall on Oyran in Norðragøta was created by Ósbjørn Jacobsen Arkitektar, which is part of Henning Larsen Architects. Ósbjørn Jacobsen was also involved in designing the Harpa concert and opera house in Reykjavík, Iceland.
A Town Hall in Harmony with Nature and History Eystur Municipality consists of five villages, and the new town hall, with its public reception area, administration offices, and council chamber, has in many ways built a bridge and strengthened cohesion within the new municipality. The building is positioned as a bridge over the Eiðisá river, and its roof creates a walkway across the river—a green corridor connecting public recreational areas along both riverbanks.
Although it may not be apparent today, the town hall is built in a historically significant area. From ancient times until the 1970s, Oyran was an open recreational space in the village, a gathering place for the surrounding settlements. Without a doubt, on a fine summer day, people would have pulled their boats ashore on the sand rather than docking in Skipanes, and it is likely that ships were also built on the hillside. The sandy beach and Oyran were where children played, where interest in football in the area grew, and where pilot whales were brought ashore.
From an aesthetic and environmental perspective, it is, of course, unfortunate to see Oyran today compared to how it looked just 60 years ago. At the same time, there is no doubt that the commercial activities related to the harbor expansion and fishing industry have been crucial for the region’s modern development—it is just unfortunate that they could not coexist with the historical landscape.
The new plans for Oyran are naturally based on present-day realities. The town hall was the first project, but the goal is for future construction and activities in Oyran to encourage people to gather in the area once again, making it a focal point that can function and evolve in harmony with nature, business, and cultural activities.
The building is inspired by nature and the surrounding terrain, taking shape as a raised, grass-covered hill on Oyran, blurring the boundary between nature and architecture with characteristics reminiscent of traditional Faroese building techniques. To the south of the building, on the maritime harbor square, there is a sheltered area protected from the northern wind. Here, small events can be held, and citizens can enjoy sitting in the lee, looking out over the water. Beneath the building, directly above the river, lights illuminate the water, casting reflections up under the structure and through a glass opening in the council chamber floor. At night, the light from the river creates a natural reflection on the ceiling of the council chamber—sometimes calm and subdued, at other times sharp and striking, depending on the weather and the mood of the Eiðisá river.
The building houses a public reception, offices, meeting rooms, staff facilities, and a council chamber. It is primarily an active workplace but also a vibrant space featuring changing exhibitions, performances, receptions, and cultural events. • Location: Norðragøta, Faroe Islands • Client: Eystur Municipality • Size: 700 m² • Status: Construction 2015–2017 • Our Role: Lead consultant and project management • Architect: Ósbjørn Jacobsen Arkitektar / Henning Larsen Architects